Sample Projects
Planning Permission Package
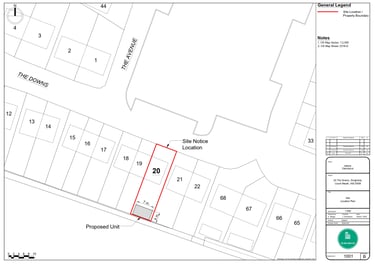
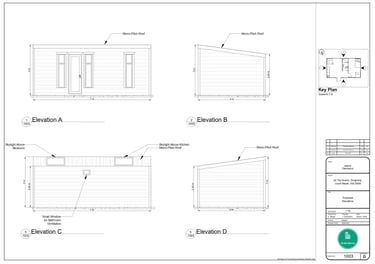
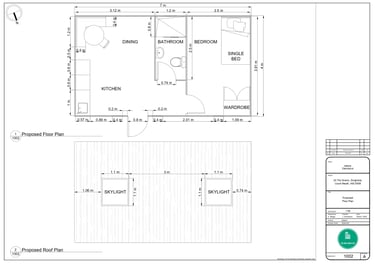
Full planning permission drawing set for a homeowner building a livable garden room in their back garden. the work included a accurate site location plan, a clear proposed floor plan, and precise proposed elevations prepared to meet Irish planning requirements.
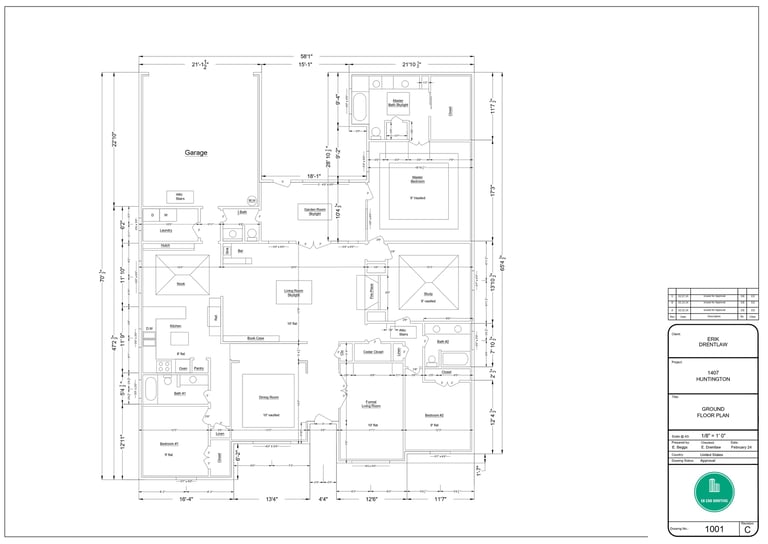
Residential Floor Plan
Client provided a rough hand‑drawn sketch outlining their concept for a new layout. my role was to take that initial idea and develop a clear, accurate, and fully code compliant floor plan suitable for planning and construction use. the final drawing includes precise room dimensions, logical circulation, correct egress requirements, and layout adjustments needed to meet current building standards.
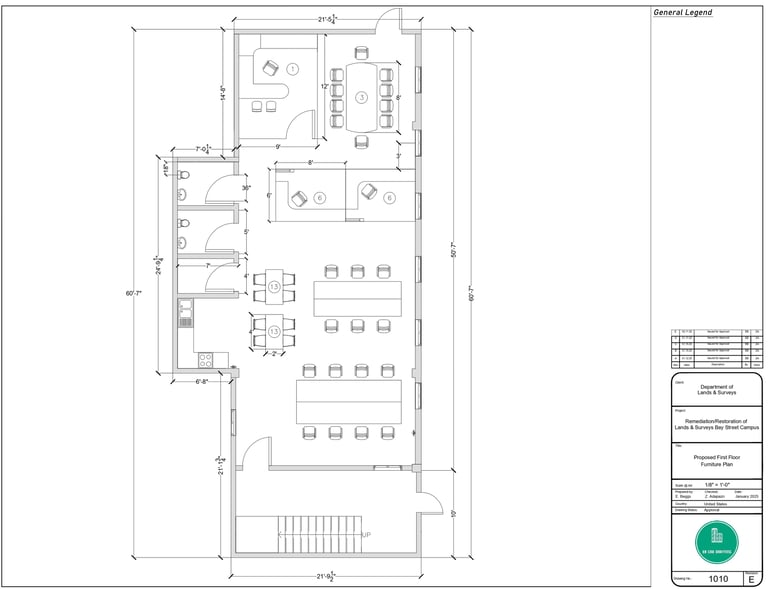
Commercial Floor Plan
Using a client‑provided sketch, accurate and code‑compliant commercial floor plan suitable for regulatory review and future fit‑out. the final drawing presents an organised layout with precise dimensions and professional cad standards that support planning, design development and construction coordination.
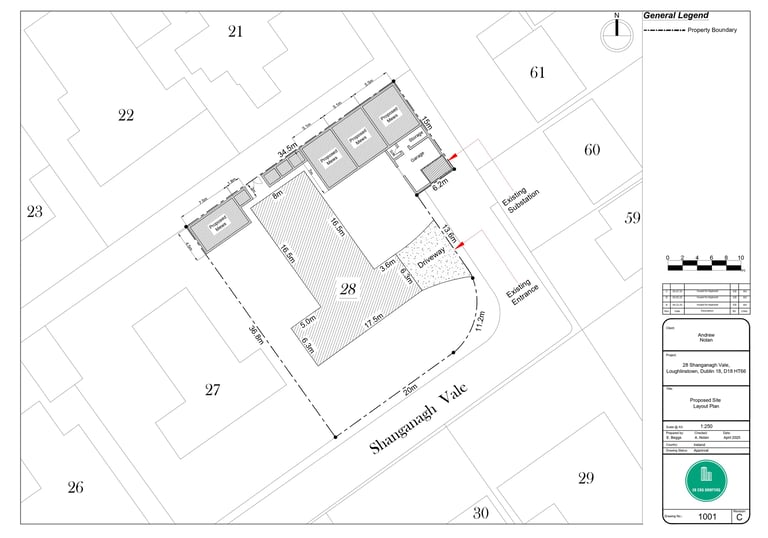
Residential Site Layout Plan
This clear and accurate planning permission site plan was created for a client proposing new mews units at the rear of their property. the drawing outlines existing conditions, proposed development and property boundaries in a code‑compliant format suitable for planning submission.
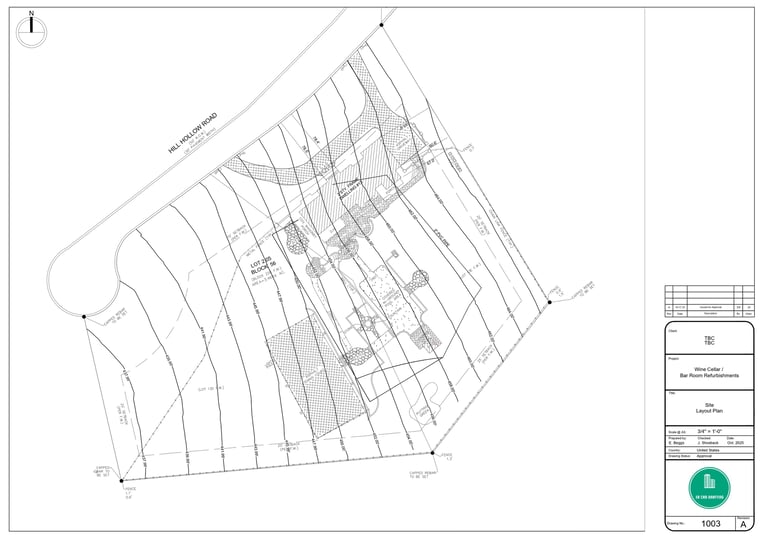
Topography Site Layout Plan
Survey points provided by the client were used to build a live Civil 3D surface and generate accurate site contours. this data was combined with high‑quality imagery to produce a clear, detailed topography drawing and site plan suitable for design, assessment and future development.
Commercial Site Layout Plan
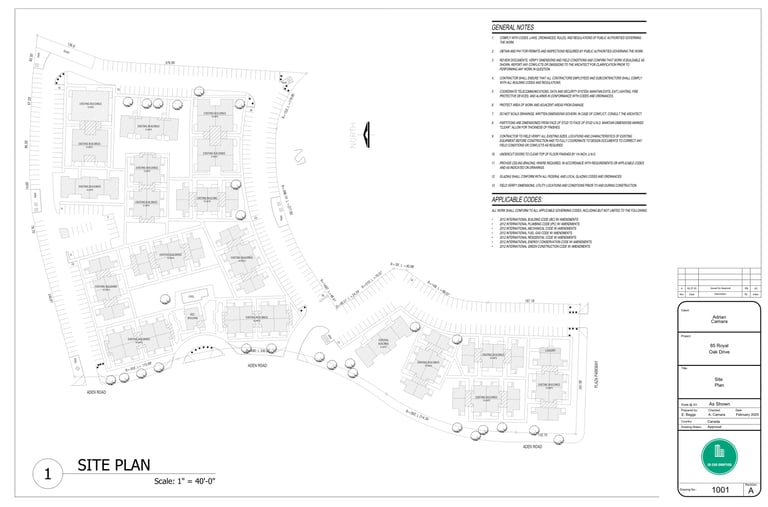
This full commercial site plan was prepared for a proposed development, using accurate measurements, property boundaries and layout information to produce a clear, code‑compliant drawing suitable for planning and regulatory review. the plan outlines existing conditions, proposed works and all relevant spatial relationships in a format that meets local requirements and supports approval.
Interior Elevations

My client provided reference images and a rough concept sketch, which were developed into a precise interior elevation suitable for construction. the completed drawing presents accurate dimensions, clear detailing and a professional cad layout that the client then issued directly to their contractor for building.
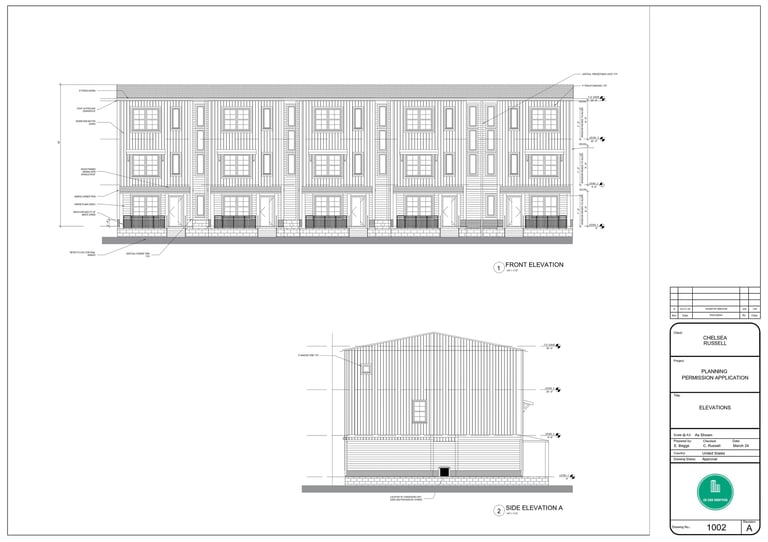
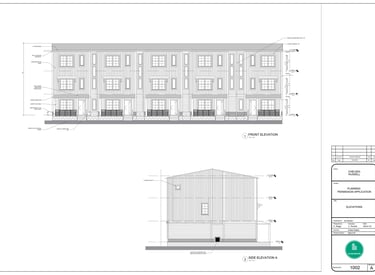
Exterior Elevations
These exterior elevations was developed from client‑provided images and a rough concept sketch, refined into clear, accurate and build‑ready cad documentation. the final drawings present precise dimensions, exterior detailing and a professional layout that the client issued directly to their contractor for construction.
Services
Expert CAD construction drawings delivered with precision, compliance, and guaranteed client satisfaction. Specializing in professional planning application drawings such as: floor plans, site plans, elevations, sections, and detailed construction drawings for residential and commercial projects, ensuring accuracy, efficiency, and planning-ready documentation.
Contact
ebcaddrafting@gmail.com
© 2025. All rights reserved.
- Freelance Profile
request form
- Etsy Store